

Listing Courtesy of:  PrimeMLS / Listed By: Katelyn Nash, Century 21 Gold Key Realty
 PrimeMLS / Listed By: Katelyn Nash, Century 21 Gold Key Realty
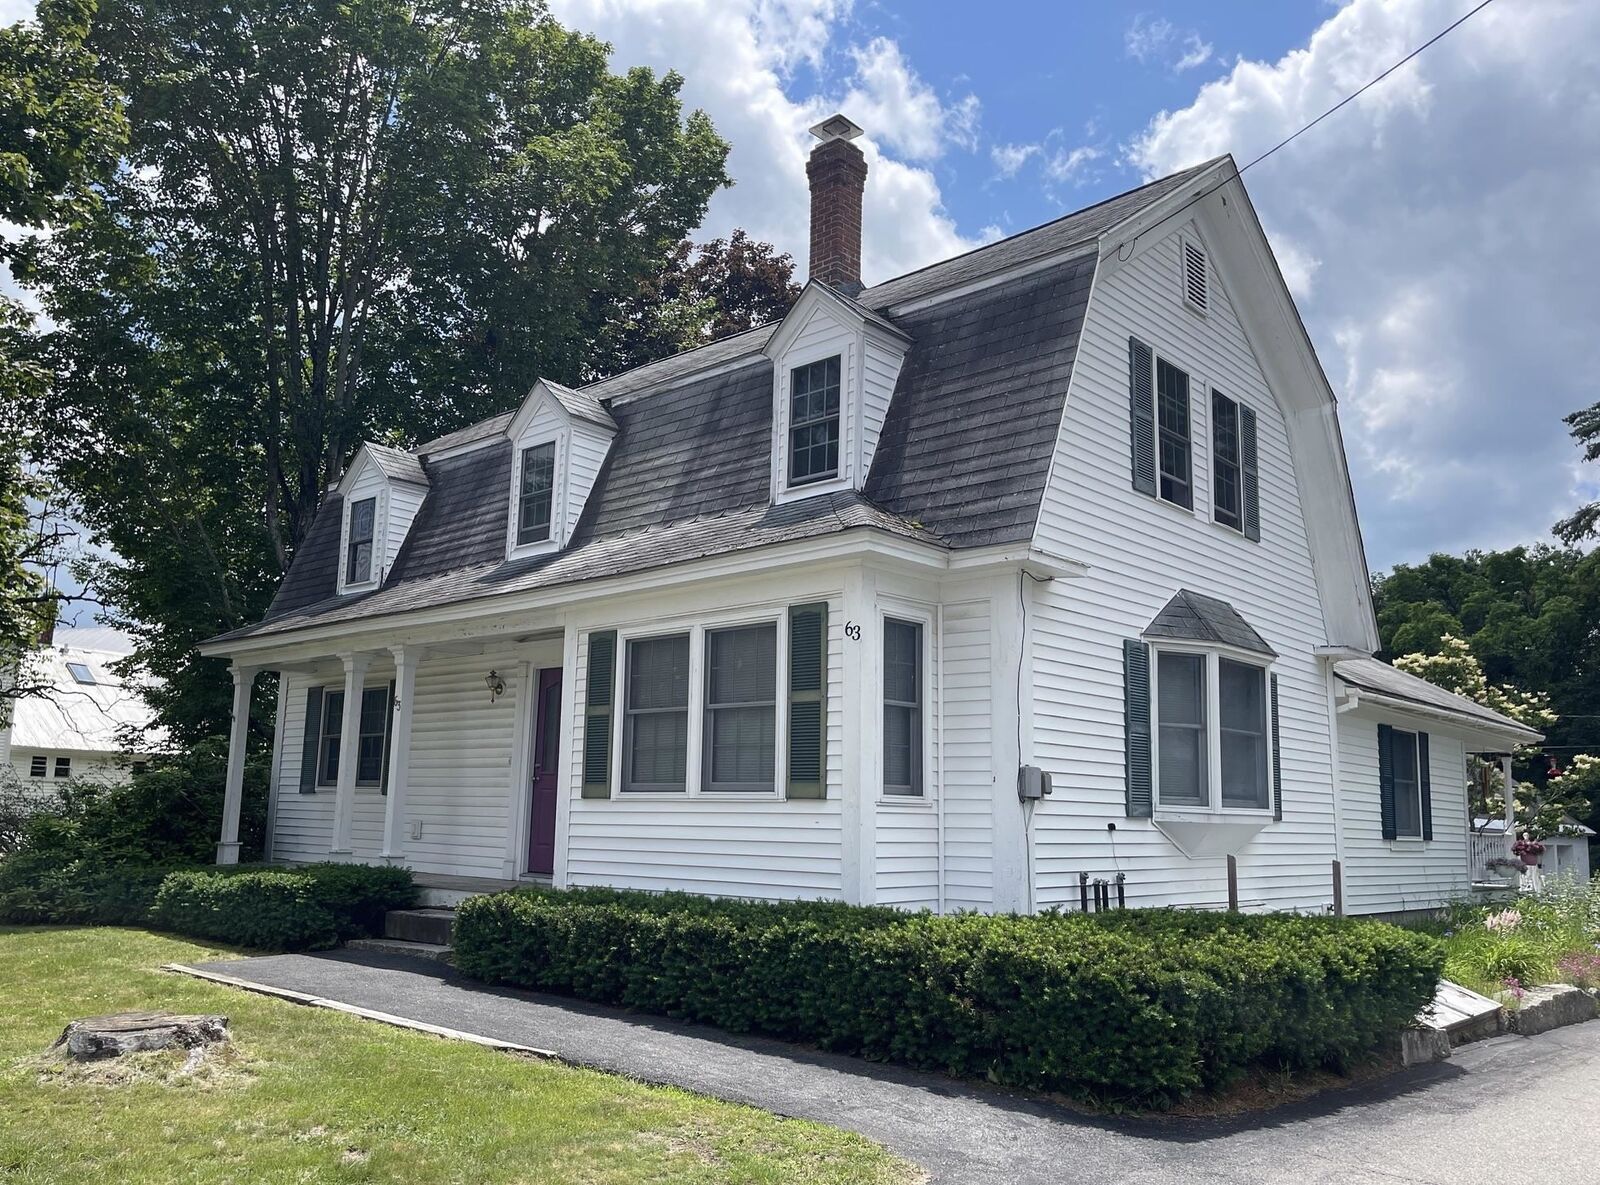
 63 Main Street Ossipee, NH 03814
Active (25 Days)
$2,300 (USD)
Description
MLS #:
5097492
5097492
Type
Rental
Rental
Year Built
1900
1900
Style
New Englander
New Englander
School District
Governor Wentworth Regional
Governor Wentworth Regional
County
Carroll County
Carroll County
Listed By
Katelyn Nash, Century 21 Gold Key Realty
Source
PrimeMLS
Last checked Jul 26 2026 at 5:26 AM GMT+0000
PrimeMLS
Last checked Jul 26 2026 at 5:26 AM GMT+0000
Bathroom Details
- Full Bathroom: 1
- Half Bathroom: 1
Interior Features
- Kitchen/Living
Lot Information
- Level
- In Town
Property Features
- Foundation: Stone
Heating and Cooling
- Hot Water
- Oil
- None
Basement Information
- Partially Finished
Flooring
- Carpet
- Laminate
Exterior Features
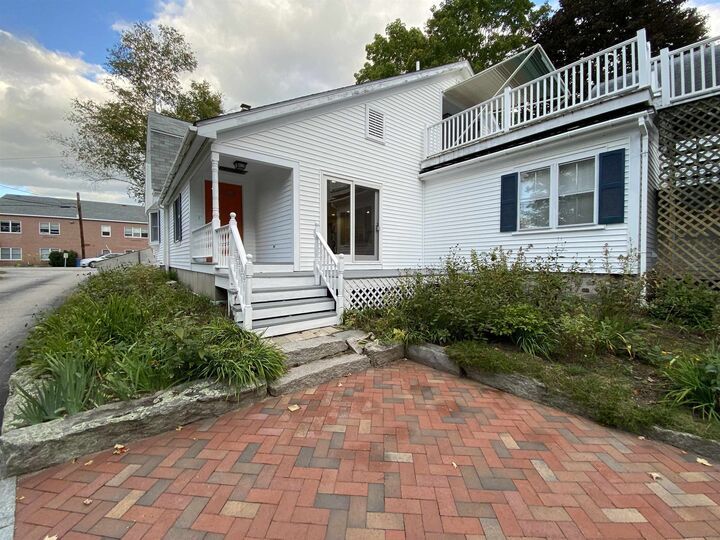
- Deck
- Roof: Shingle - Asphalt
Utility Information
- Utilities: Cable
- Sewer: Public Sewer
- Fuel: Oil, Hot Water
Parking
- Garage
- Off Street
- Parking Spaces 2
- Detached
Stories
- Two
Living Area
- 1,700 sqft
Location
Disclaimer: © 2026 PrimeMLS, Inc. All rights reserved. This information is deemed reliable, but not guaranteed. The data relating to real estate displayed on this display comes in part from the IDX Program of PrimeMLS. The information being provided is for consumers’ personal, non-commercial use and may not be used for any purpose other than to identify prospective properties consumers may be interested in purchasing. Data last updated 7/25/26 22:26
 © 2026 PrimeMLS, Inc. All rights reserved. This information is deemed reliable, but not guaranteed. The data relating to real estate displayed on this display comes in part from the IDX Program of PrimeMLS. The information being provided is for consumers’ personal, non-commercial use and may not be used for any purpose other than to identify prospective properties consumers may be interested in purchasing. Data last updated 7/25/26 22:26








This property is available for a one-year lease at $2,300 per month. Rent includes heat, hot water, water/sewer, plowing and landscaping. Tenant handles electricity, cable/internet and snow removal from their own deck, steps, and walkway. Security Deposit ($2,300) and first month's rent due at signing. This is strictly a non-smoking property, and renter's insurance required. Pets negotiable. Application requires a $35 non-refundable credit/background check for each adult 18+.