

Sold
Listing Courtesy of:  PrimeMLS / Listed By: Beverly Swan, eXp Realty / Bought By: Katelyn Nash, Central Gold Key Realty - Contact: Phone: 845-639-1849
 PrimeMLS / Listed By: Beverly Swan, eXp Realty / Bought By: Katelyn Nash, Central Gold Key Realty - Contact: Phone: 845-639-1849
 427 Old Bristol Road New Hampton, NH 03256
Sold on 12/15/2025
$685,000 (USD)

Description
Sold Date:
12/15/2025
12/15/2025
Lot Size
5.4 acres
5.4 acres
Type
Single-Family Home
Single-Family Home
Year Built
1890
1890
Style
Cape
Cape
School District
Newfound Sch Dst Sau 4
Newfound Sch Dst Sau 4
County
Belknap County
Belknap County
Listed By
Beverly Swan, eXp Realty, Contact: Phone: 845-639-1849
Bought with
Katelyn Nash, Central Gold Key Realty
Katelyn Nash, Central Gold Key Realty
Source
PrimeMLS
Last checked Jul 26 2026 at 4:23 PM GMT+0000
PrimeMLS
Last checked Jul 26 2026 at 4:23 PM GMT+0000
Bathroom Details
- Full Bathroom: 1
Interior Features
- Kitchen Island
- Kitchen/Living
- Security
- Ceiling Fan(s)
- 1 Fireplace
- 1st Floor Laundry
- Walkup Attic
Lot Information
- Landscaped
- Country Setting
- Pasture
Property Features
- Fireplace: 1 Fireplace
- Foundation: Concrete
- Foundation: Stone
Heating and Cooling
- Forced Air
- Mini Split
- Oil
Basement Information
- Full
- Concrete
- Partially Finished
- Dirt Floor
- Walkout
- Interior Access
- Exterior Access
- Basement Stairs
- Interior Stairs
Flooring
- Carpet
- Wood
Exterior Features
- Deck
- Garden
- Guest House
- Roof: Asphalt Shingle
Utility Information
- Utilities: Cable Connected, Propane
- Sewer: Septic Tank
- Fuel: Oil
School Information
- Elementary School: New Hampton Community School
- High School: Newfound Regional High School
Stories
- Two
Living Area
- 3,070 sqft
Listing Price History
Date
Event
Price
% Change
$ (+/-)
Oct 24, 2025
Price Changed
$699,000
-4%
-$26,000
Sep 22, 2025
Price Changed
$725,000
-9%
-$74,000
Aug 15, 2025
Listed
$799,000
-
-
Additional Information: eXp Realty | Phone: 845-639-1849
Disclaimer: © 2026 PrimeMLS, Inc. All rights reserved. This information is deemed reliable, but not guaranteed. The data relating to real estate displayed on this display comes in part from the IDX Program of PrimeMLS. The information being provided is for consumers’ personal, non-commercial use and may not be used for any purpose other than to identify prospective properties consumers may be interested in purchasing. Data last updated 7/26/26 09:23
 © 2026 PrimeMLS, Inc. All rights reserved. This information is deemed reliable, but not guaranteed. The data relating to real estate displayed on this display comes in part from the IDX Program of PrimeMLS. The information being provided is for consumers’ personal, non-commercial use and may not be used for any purpose other than to identify prospective properties consumers may be interested in purchasing. Data last updated 7/26/26 09:23








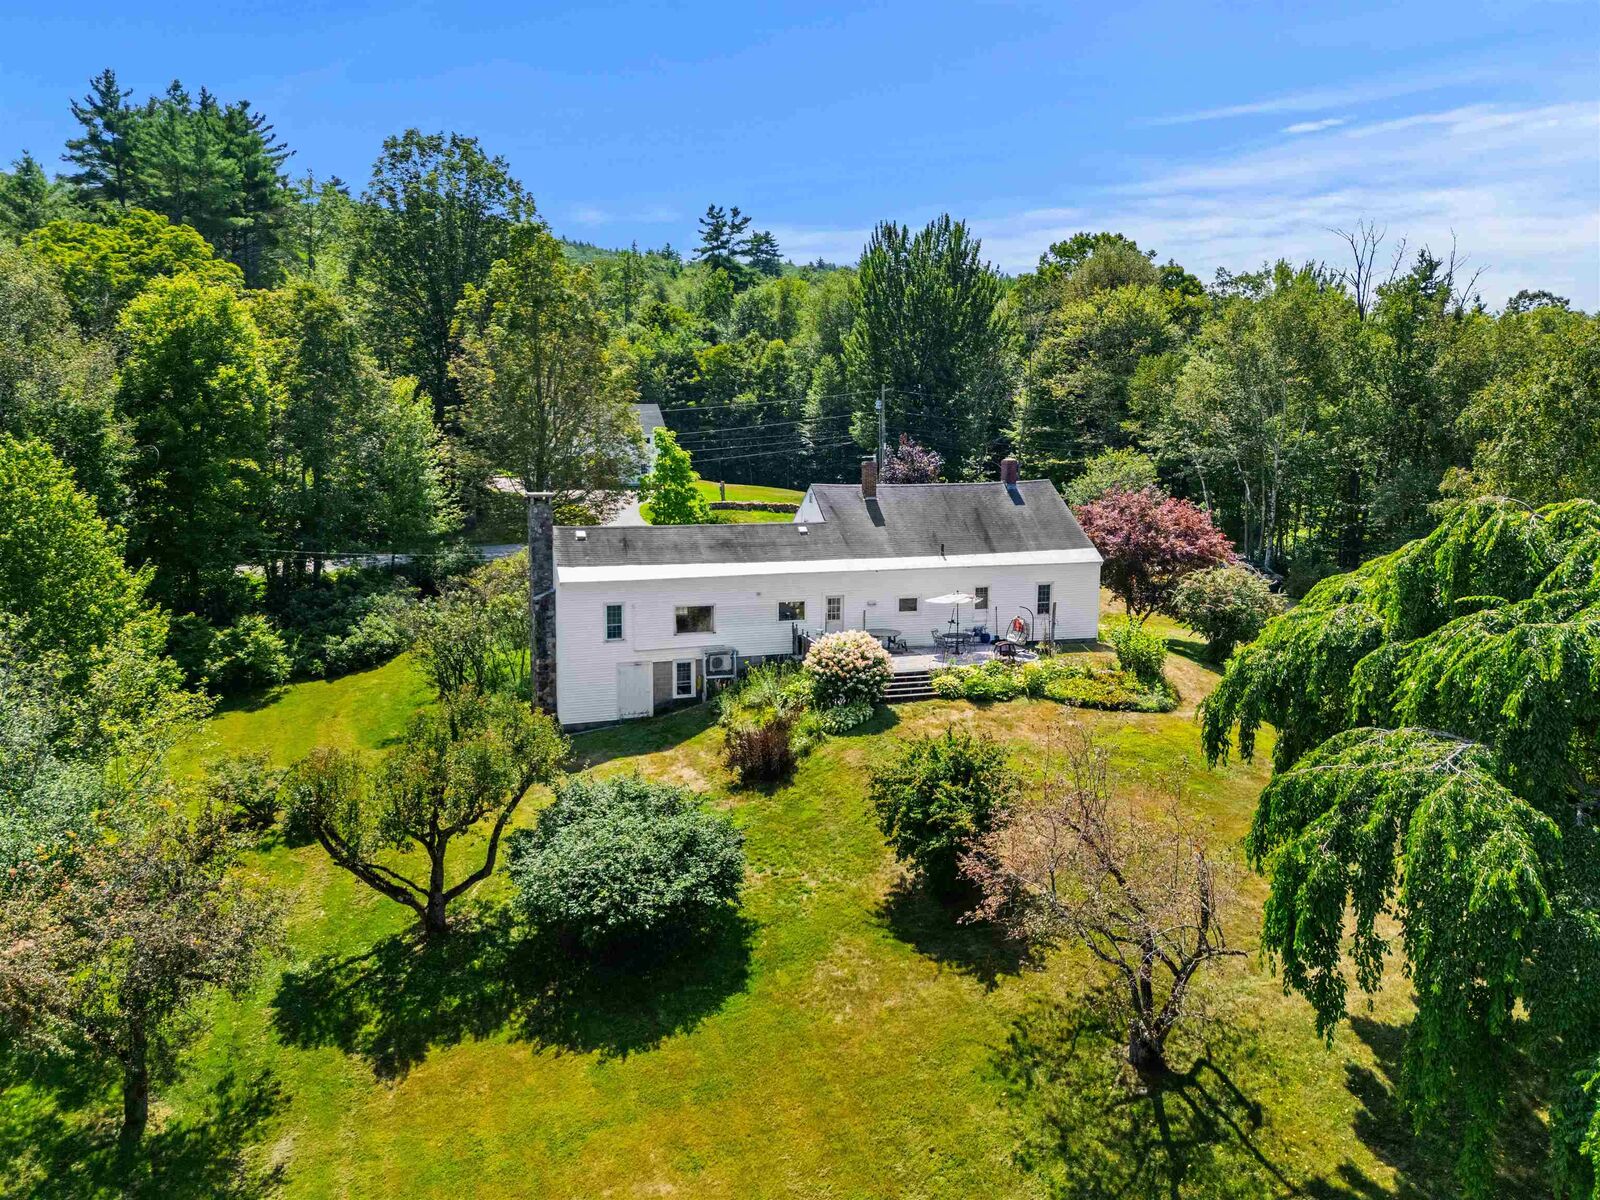
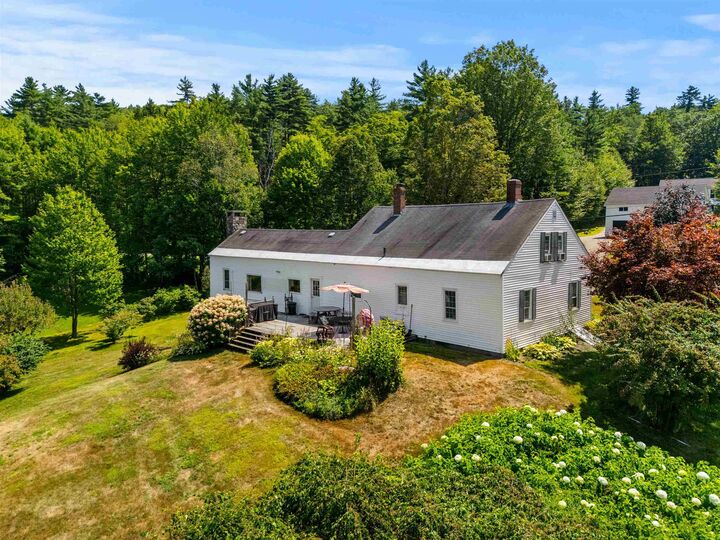
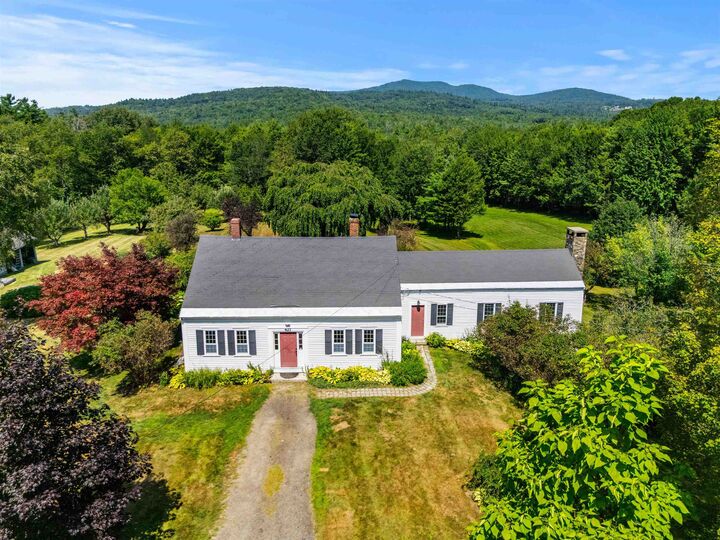
The MAIN RESIDENCE blends historic character with thoughtful updates. At its heart is a brand-new kitchen with Nudd Shaker cabinetry finished in ironclad Italian paint, sleek black granite counters, a large bar island, and double ovens—opening into the great room, where rustic exposed beams create a warm, inviting atmosphere. The adjoining family room has also been refreshed with new shiplap walls. Among the home’s unique touches is the converted laundry room, once the original kitchen, transformed into a bright, cheerful space. Two generous bedrooms complete the first floor, with a third and fourth upstairs—including one with a whimsical built-in bed. Two large attic rooms provide excellent storage or potential for future creative use, and a basement workshop with windows is ideal for projects or hobbies. While the home has seen many thoughtful updates, there are still areas where new owners can add their own finishing touches and bring their vision to life.
The SECOND HOME - a detached, creatively renovated 2-bedroom, 1-bath dwelling transformed from a rustic horse barn. Perfect as an in-law suite, guest quarters, or even possible rental opportunity.
The grounds have a magical, old-world feel—like strolling through historic manor gardens—thanks to the vision of a former owner, Professor Matison, a Plymouth State University horticulturist who designed the landscaping with care.