

Sold
Listing Courtesy of:  PrimeMLS / Listed By: Marsha Foden, Century 21 Gold Key Realty / Bought By: Anderson Mills & Associates, Coldwell Banker Realty Bedford Nh
 PrimeMLS / Listed By: Marsha Foden, Century 21 Gold Key Realty / Bought By: Anderson Mills & Associates, Coldwell Banker Realty Bedford Nh
 3 Abbey Road Londonderry, NH 03053
Sold on 07/11/2025
$765,000 (USD)

Description
Sold Date:
07/11/2025
07/11/2025
Lot Size
2.18 acres
2.18 acres
Type
Single-Family Home
Single-Family Home
Year Built
1997
1997
Style
Colonial
Colonial
School District
Londonderry School District
Londonderry School District
County
Rockingham County
Rockingham County
Listed By
Marsha Foden, Century 21 Gold Key Realty
Bought with
Anderson Mills & Associates, Coldwell Banker Realty Bedford Nh
Anderson Mills & Associates, Coldwell Banker Realty Bedford Nh
Source
PrimeMLS
Last checked Jul 27 2026 at 6:03 PM GMT+0000
PrimeMLS
Last checked Jul 27 2026 at 6:03 PM GMT+0000
Bathroom Details
- Full Bathroom: 1
- 3/4 Bathroom: 1
- Half Bathroom: 1
Interior Features
- Kitchen/Dining
- Living/Dining
- Soaking Tub
- Cathedral Ceiling(s)
- Ceiling Fan(s)
- Walk-In Closet(s)
- Attic With Hatch/Skuttle
- 1st Floor Laundry
Lot Information
- Level
- Landscaped
- Neighborhood
Property Features
- Foundation: Concrete
Heating and Cooling
- Hot Water
- Oil
- Whole House Fan
Basement Information
- Storage Space
- Partially Finished
- Interior Access
- Interior Stairs
Flooring
- Carpet
- Hardwood
- Ceramic Tile
Exterior Features
- Deck
- Garden
- Shed
- Roof: Asphalt Shingle
Utility Information
- Utilities: Cable Available
- Sewer: Private Sewer, Septic Tank
- Fuel: Oil, Hot Water
School Information
- Middle School: Londonderry Middle School
- High School: Londonderry Senior Hs
Parking
- Garage
- Driveway
- Direct Access
Stories
- Two
Listing Price History
Date
Event
Price
% Change
$ (+/-)
May 07, 2025
Listed
$755,000
-
-
Disclaimer: © 2026 PrimeMLS, Inc. All rights reserved. This information is deemed reliable, but not guaranteed. The data relating to real estate displayed on this display comes in part from the IDX Program of PrimeMLS. The information being provided is for consumers’ personal, non-commercial use and may not be used for any purpose other than to identify prospective properties consumers may be interested in purchasing. Data last updated 7/27/26 11:03
 © 2026 PrimeMLS, Inc. All rights reserved. This information is deemed reliable, but not guaranteed. The data relating to real estate displayed on this display comes in part from the IDX Program of PrimeMLS. The information being provided is for consumers’ personal, non-commercial use and may not be used for any purpose other than to identify prospective properties consumers may be interested in purchasing. Data last updated 7/27/26 11:03








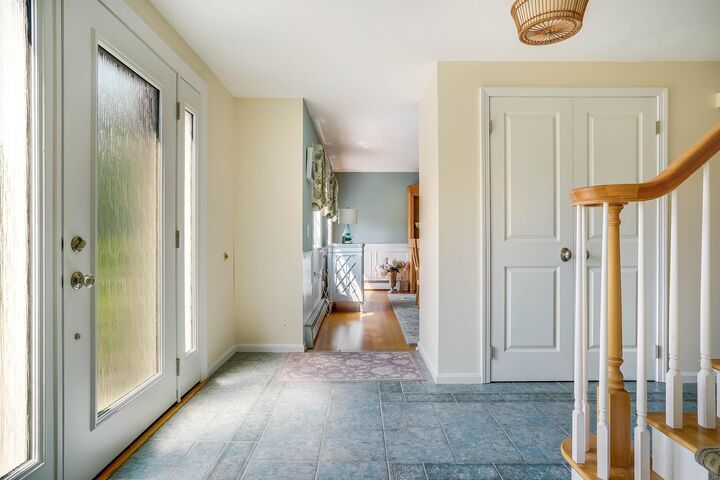
The eat-in kitchen features newer appliances, ample cabinetry, and a spacious dining area, ideal for both everyday meals and entertaining. The formal living and dining rooms have a lot of natural light, creating inviting spaces for gatherings. The cathedral ceiling in the family room makes it a central hub of the home. The tastefully renovated powder room adds a touch of elegance. The primary suite boasts a cathedral ceiling, walk-in closet, and an ensuite bathroom. Three additional generously sized bedrooms share a beautifully updated hall bath with a soaking tub and separate shower. The finished lower level offers versatile space perfect for a recreation room, home gym, or office.
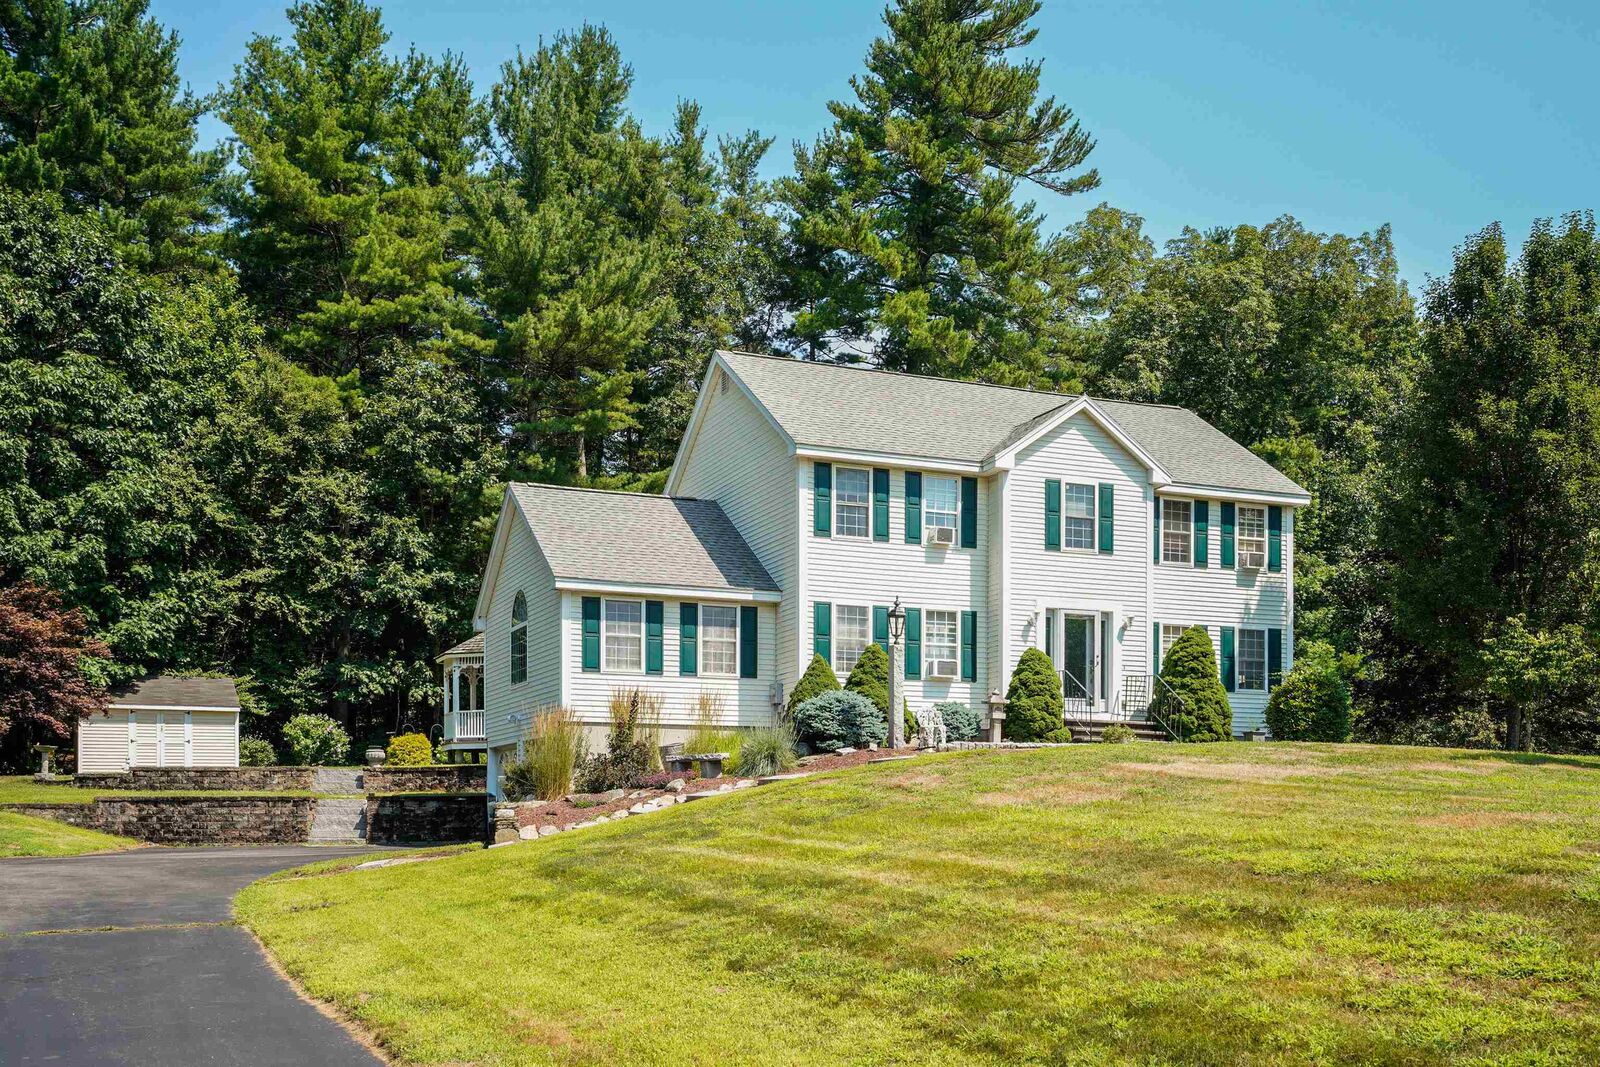
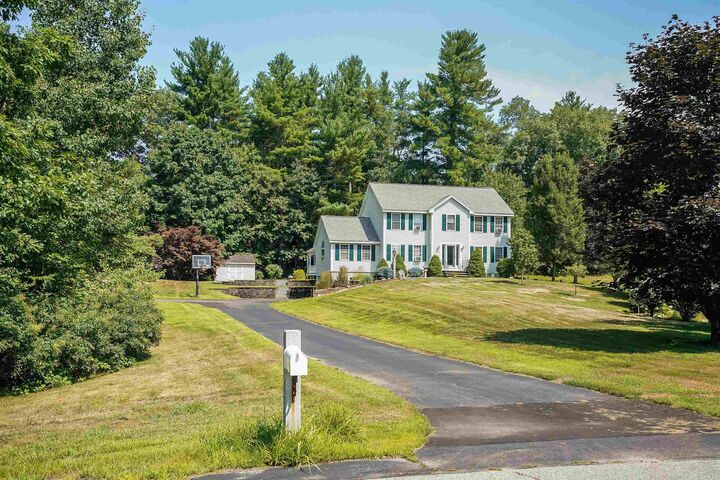
Step outside to the expansive deck with a gazebo, overlooking a picturesque backyard with perennial gardens, a charming rock wall, and a convenient shed for tools and toys. The private setting allows you to enjoy the tranquility of nature while being just minutes away from local amenities.
The two-car garage provides ample storage and parking space.
This home is a true gem, offering a harmonious blend of comfort, style, and functionality. Don't miss the opportunity to make it yours. Schedule your private tour today!