

Sold
Listing Courtesy of:  PrimeMLS / Listed By: Christy Goodhue Mank, Century 21 Gold Key Realty / Bought By: Carlid Infante, Keller Williams Gateway Realty
 PrimeMLS / Listed By: Christy Goodhue Mank, Century 21 Gold Key Realty / Bought By: Carlid Infante, Keller Williams Gateway Realty
 25 Chatfield Drive Litchfield, NH 03052
Sold on 01/28/2026
$852,500 (USD)

Description
Sold Date:
01/28/2026
01/28/2026
Lot Size
1.24 acres
1.24 acres
Type
Single-Family Home
Single-Family Home
Year Built
1989
1989
Style
Raised Ranch
Raised Ranch
County
Hillsborough County
Hillsborough County
Listed By
Christy Goodhue Mank, Century 21 Gold Key Realty
Bought with
Carlid Infante, Keller Williams Gateway Realty
Carlid Infante, Keller Williams Gateway Realty
Source
PrimeMLS
Last checked Jul 26 2026 at 2:59 AM GMT+0000
PrimeMLS
Last checked Jul 26 2026 at 2:59 AM GMT+0000
Bathroom Details
- Full Bathrooms: 3
- Half Bathroom: 1
Interior Features
- Kitchen Island
- Laundry Hook-Ups
- In-Law/Accessory Dwelling
- Cathedral Ceiling(s)
- Ceiling Fan(s)
- Gas Fireplace
- 1st Floor Laundry
- Basement Laundry
- 3+ Fireplaces
Lot Information
- Level
- Landscaped
- Neighborhood
Property Features
- Fireplace: Gas Fireplace
- Fireplace: 3+ Fireplaces
- Foundation: Poured Concrete
Heating and Cooling
- Hot Air
- Zoned
- Propane
- Central Air
Basement Information
- Full
- Concrete
- Storage Space
- Finished
- Daylight
- Climate Controlled
- Walkout
- Interior Stairs
Flooring
- Carpet
- Hardwood
- Vinyl
- Tile
- Marble
Exterior Features
- Deck
- Garden
- Patio
- Heated Porch
- Roof: Shingle
Utility Information
- Utilities: Cable, Multi Phone Lines, Propane
- Sewer: Septic Tank
- Fuel: Propane
School Information
- Elementary School: Griffin Memorial School
- Middle School: Litchfield Middle School
- High School: Campbell High School
Parking
- Garage
- Driveway
- Covered
- Auto Open
- Direct Access
- Attached
- Finished
- Heated Garage
Stories
- Two
Living Area
- 4,056 sqft
Listing Price History
Date
Event
Price
% Change
$ (+/-)
Oct 07, 2025
Price Changed
$892,200
-3%
-$29,800
Sep 29, 2025
Price Changed
$922,000
-3%
-$25,000
Aug 08, 2025
Price Changed
$947,000
-5%
-$50,000
Jul 25, 2025
Listed
$997,000
-
-
Disclaimer: © 2026 PrimeMLS, Inc. All rights reserved. This information is deemed reliable, but not guaranteed. The data relating to real estate displayed on this display comes in part from the IDX Program of PrimeMLS. The information being provided is for consumers’ personal, non-commercial use and may not be used for any purpose other than to identify prospective properties consumers may be interested in purchasing. Data last updated 7/25/26 19:59
 © 2026 PrimeMLS, Inc. All rights reserved. This information is deemed reliable, but not guaranteed. The data relating to real estate displayed on this display comes in part from the IDX Program of PrimeMLS. The information being provided is for consumers’ personal, non-commercial use and may not be used for any purpose other than to identify prospective properties consumers may be interested in purchasing. Data last updated 7/25/26 19:59








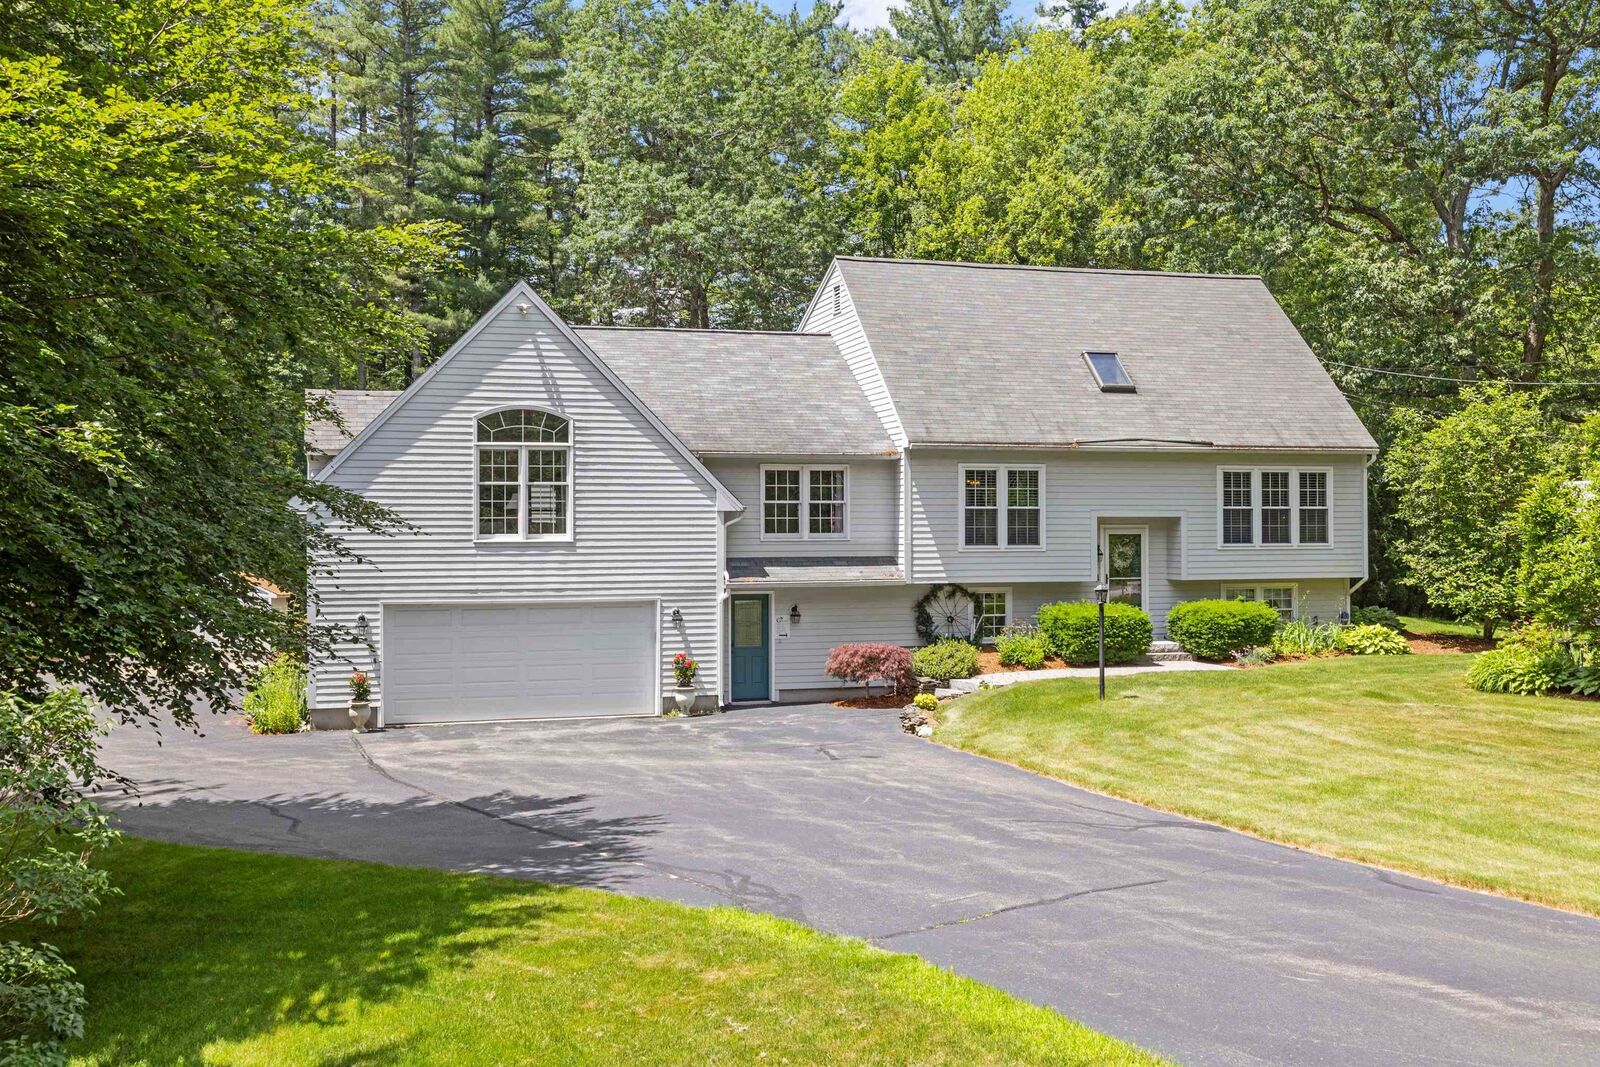
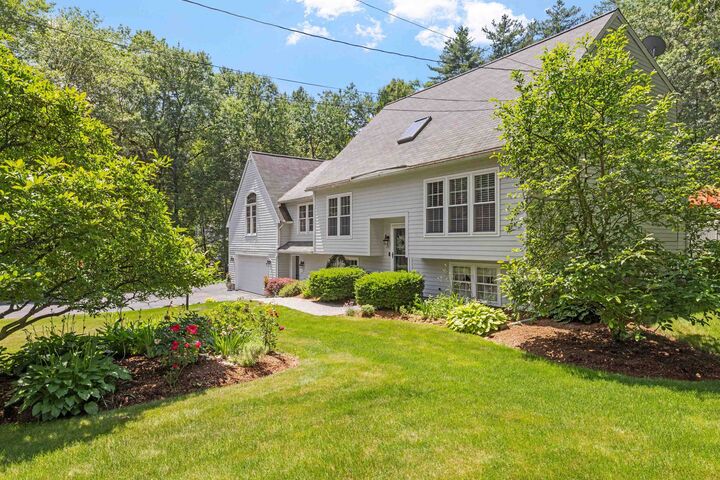
Lovingly maintained and thoughtfully designed, this unique property offers a rare blend of comfort, flexibility, and opportunity—all in a sought-after, established community. Located just 5 miles from Manchester-Boston Regional Airport, and with easy access to Moore’s Falls Conservation Area, Litchfield State Park, Hidden Creek Golf Course, and more, the setting is as convenient as it is scenic.
Inside, the home features a flexible layout perfect for multigenerational living, remote work, or additional income. The walk-out lower level includes a private 3-office suite with its own entrance and half bath—ideal for a home-based business or private professional space.
The main living areas include a beautifully updated kitchen, spacious dining and living areas, a three-season sunroom with gas fireplace, and a bedroom and full bath on the main level. Upstairs, you’ll find three additional bedrooms and another full bath.
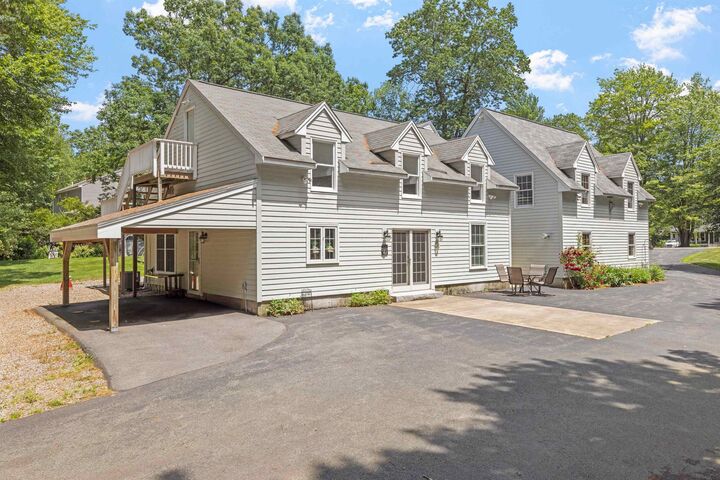
A standout feature of this property is the newly built, 800 sq ft fully accessible in-law apartment/ADU. Designed with aging in place in mind, this separate living space is attached to the main home under the same roofline, offering privacy and independence with its own entrance, carport, HVAC, utilities, laundry, and more—perfect for extended family or rental income.
This is not your average home—and there’s truly nothing else quite like it. so call today to schedule your private tour!