

Sold
Listing Courtesy of:  PrimeMLS / Listed By: Marsha Foden, Century 21 Gold Key Realty / Bought By: Jennifer Wickett, Red Post Realty
 PrimeMLS / Listed By: Marsha Foden, Century 21 Gold Key Realty / Bought By: Jennifer Wickett, Red Post Realty
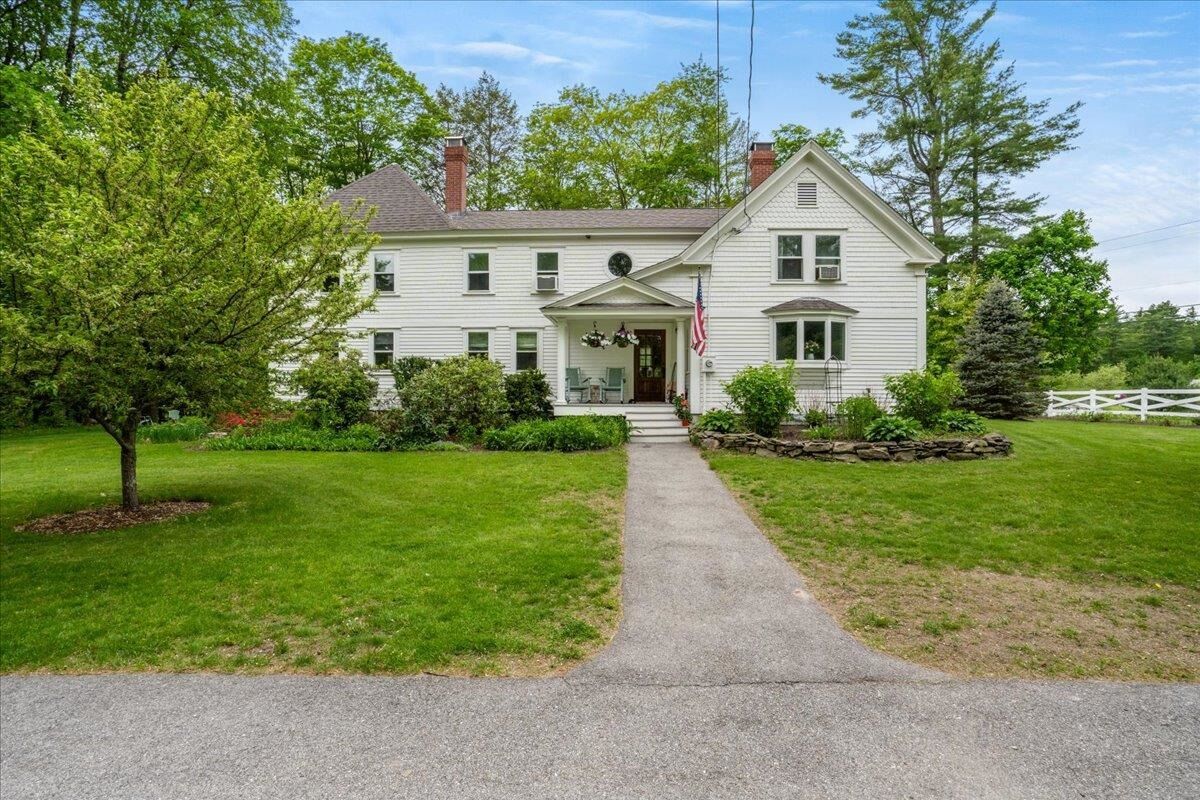
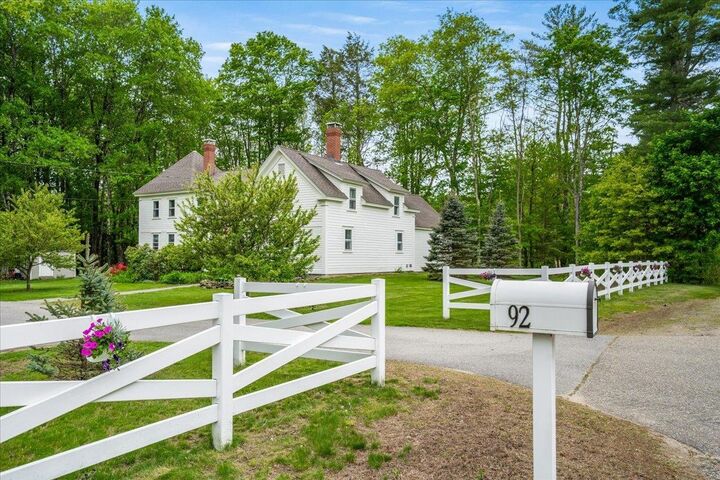
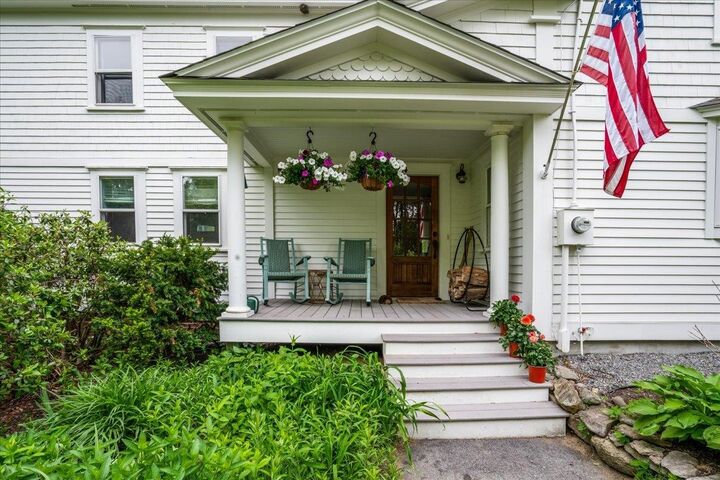
 92 Mast Road Lee, NH 03861
Sold on 07/18/2025
$756,000 (USD)

Description
Sold Date:
07/18/2025
07/18/2025
Lot Size
2 acres
2 acres
Type
Single-Family Home
Single-Family Home
Year Built
1850
1850
Style
Colonial, Antique
Colonial, Antique
School District
Oyster River Cooperative
Oyster River Cooperative
County
Strafford County
Strafford County
Listed By
Marsha Foden, Century 21 Gold Key Realty
Bought with
Jennifer Wickett, Red Post Realty
Jennifer Wickett, Red Post Realty
Source
PrimeMLS
Last checked Jul 26 2026 at 1:32 AM GMT+0000
PrimeMLS
Last checked Jul 26 2026 at 1:32 AM GMT+0000
Bathroom Details
- Full Bathroom: 1
- 3/4 Bathroom: 1
- Half Bathroom: 1
Interior Features
- Master Br W/ Ba
- Kitchen/Dining
- Living/Dining
- Walk-In Closet(s)
- Vaulted Ceiling(s)
- Wood Fireplace
- 1st Floor Laundry
- 2 Fireplaces
Lot Information
- Level
- Landscaped
Property Features
- Fireplace: Wood Fireplace
- Fireplace: 2 Fireplaces
- Foundation: Concrete
- Foundation: Granite
- Foundation: Brick/Mortar
Heating and Cooling
- Hot Water
- Zoned
- Oil
- None
Basement Information
- Concrete Floor
- Interior Access
Flooring
- Carpet
- Hardwood
Exterior Features
- Deck
- Barn
- Garden
- Patio
- Hot Tub
- Roof: Architectural Shingle
Utility Information
- Utilities: Cable Available
- Sewer: Private Sewer
- Fuel: Oil, Hot Water
School Information
- Elementary School: Mast Way School
- Middle School: Oyster River Middle School
- High School: Oyster River High School
Parking
- Garage
- Driveway
- Detached
Stories
- Two
Living Area
- 2,767 sqft
Listing Price History
Date
Event
Price
% Change
$ (+/-)
May 21, 2025
Listed
$760,000
-
-
Disclaimer: © 2026 PrimeMLS, Inc. All rights reserved. This information is deemed reliable, but not guaranteed. The data relating to real estate displayed on this display comes in part from the IDX Program of PrimeMLS. The information being provided is for consumers’ personal, non-commercial use and may not be used for any purpose other than to identify prospective properties consumers may be interested in purchasing. Data last updated 7/25/26 18:32
 © 2026 PrimeMLS, Inc. All rights reserved. This information is deemed reliable, but not guaranteed. The data relating to real estate displayed on this display comes in part from the IDX Program of PrimeMLS. The information being provided is for consumers’ personal, non-commercial use and may not be used for any purpose other than to identify prospective properties consumers may be interested in purchasing. Data last updated 7/25/26 18:32








Hardwood floors run throughout the first floor & second floor loft. The first floor includes a generous primary suite with a walk-in closet, en-suite bath with double vanity & walk-in shower. Upstairs, you’ll find three more spacious bedrooms, a full bathroom, & a versatile open loft ideal for a home office, playroom, gym, or den.
The property also includes a detached two-car garage with an attached barn/workshop equipped with its own electrical service—perfect for a creative workspace, home office, or future accessory dwelling unit. Additional storage below offers ample space, even for a boat.
Enjoy the privacy of a flat, expansive yard and unwind on the back patio with a brand-new hot tub. OFFER DEADLINE - highest and best offers due May 29 at 5pm.