

Sold
Listing Courtesy of:  PrimeMLS / Listed By: Marsha Foden, Century 21 Gold Key Realty / Bought By: Destiny Gonzalez, Realty One Group Next Level
 PrimeMLS / Listed By: Marsha Foden, Century 21 Gold Key Realty / Bought By: Destiny Gonzalez, Realty One Group Next Level
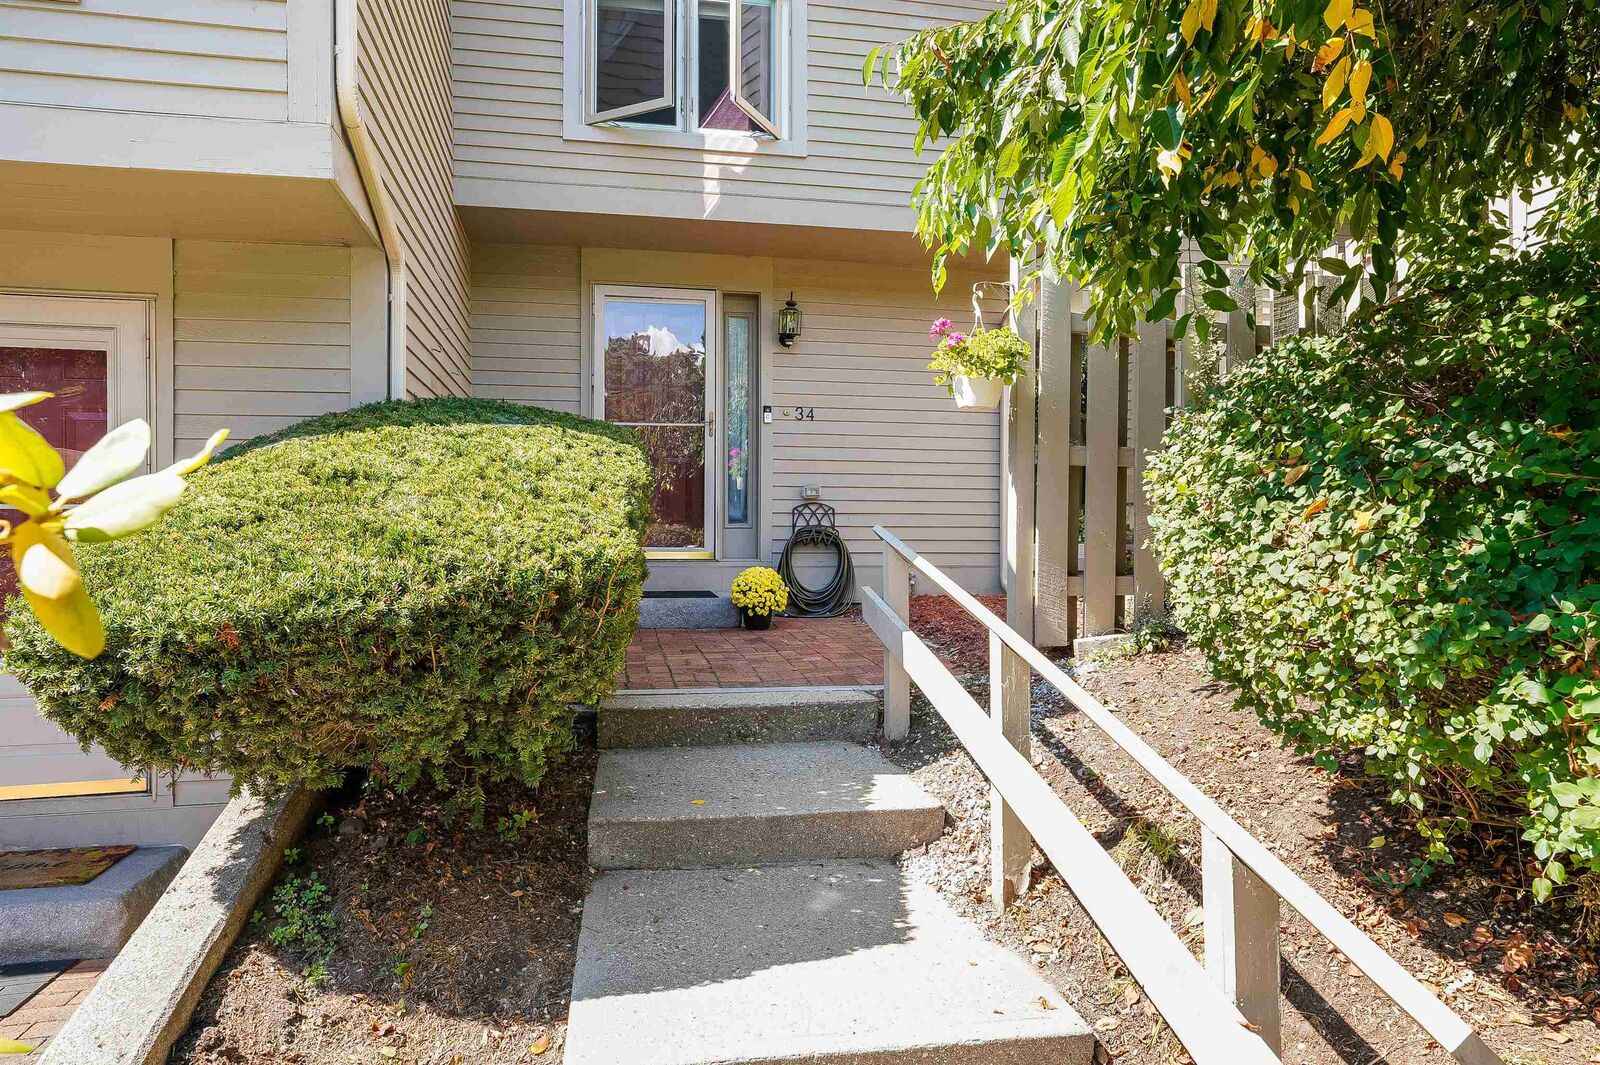
 34 Briston Court Bedford, NH 03110
Sold on 03/05/2026
$475,000 (USD)

Description
Sold Date:
03/05/2026
03/05/2026
Type
Condo
Condo
Year Built
1982
1982
Style
Contemporary, Townhouse
Contemporary, Townhouse
School District
Bedford Sch District Sau #25
Bedford Sch District Sau #25
County
Hillsborough County
Hillsborough County
Listed By
Marsha Foden, Century 21 Gold Key Realty
Bought with
Destiny Gonzalez, Realty One Group Next Level
Destiny Gonzalez, Realty One Group Next Level
Source
PrimeMLS
Last checked Jul 27 2026 at 9:06 PM GMT+0000
PrimeMLS
Last checked Jul 27 2026 at 9:06 PM GMT+0000
Bathroom Details
- Full Bathrooms: 2
- Half Bathroom: 1
Interior Features
- Master Br W/ Ba
- Ceiling Fan(s)
- Walk-In Closet(s)
- 2nd Floor Laundry
- 1 Fireplace
- Gas Fireplace
Lot Information
- Condo Development
Property Features
- Fireplace: Gas Fireplace
- Fireplace: 1 Fireplace
- Foundation: Concrete
Heating and Cooling
- Hot Air
- Natural Gas
- Central Air
Basement Information
- Bulkhead
- Full
- Finished
- Partially Finished
- Basement Stairs
Flooring
- Hardwood
- Laminate
- Ceramic Tile
Exterior Features
- Deck
- Roof: Asphalt Shingle
Utility Information
- Utilities: Cable Available, Gas on-Site
- Sewer: Public Sewer
- Fuel: Gas
School Information
- Middle School: Ross a Lurgio Middle School
- High School: Bedford High School
Parking
- Paved
- Detached
Stories
- Two
Living Area
- 2,090 sqft
Listing Price History
Date
Event
Price
% Change
$ (+/-)
Nov 23, 2025
Price Changed
$475,000
-1%
-$5,000
Oct 14, 2025
Price Changed
$480,000
-1%
-$5,000
Sep 08, 2025
Listed
$485,000
-
-
Disclaimer: © 2026 PrimeMLS, Inc. All rights reserved. This information is deemed reliable, but not guaranteed. The data relating to real estate displayed on this display comes in part from the IDX Program of PrimeMLS. The information being provided is for consumers’ personal, non-commercial use and may not be used for any purpose other than to identify prospective properties consumers may be interested in purchasing. Data last updated 7/27/26 14:06
 © 2026 PrimeMLS, Inc. All rights reserved. This information is deemed reliable, but not guaranteed. The data relating to real estate displayed on this display comes in part from the IDX Program of PrimeMLS. The information being provided is for consumers’ personal, non-commercial use and may not be used for any purpose other than to identify prospective properties consumers may be interested in purchasing. Data last updated 7/27/26 14:06








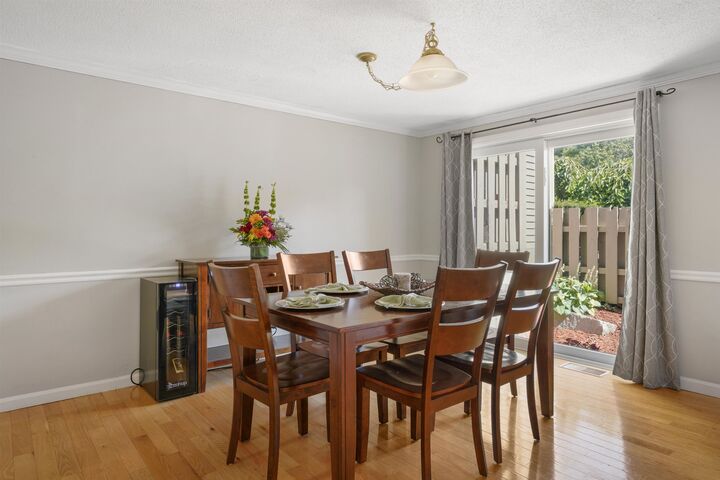
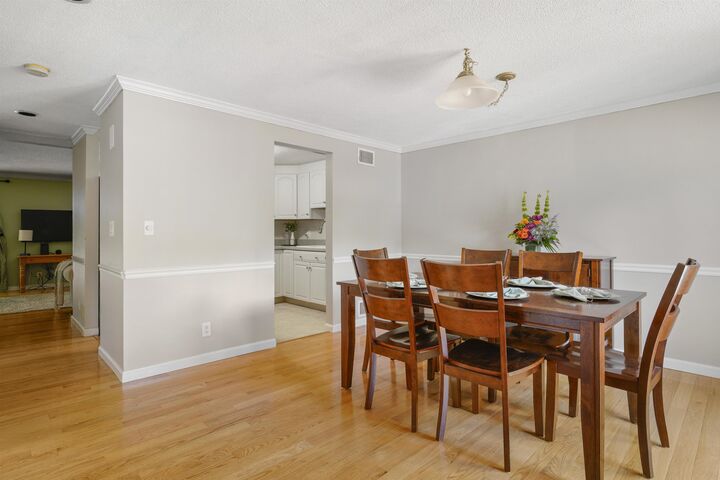
Step into the updated kitchen with white cabinetry and newer stainless steel appliances. The first floor features beautiful hardwood flooring, seamlessly connecting the large, sunlit dining room—complete with a sliding door to the front patio—to the generous living room. Here, you’ll find a cozy gas fireplace and another slider that opens to a welcoming deck, ideal for entertaining or simply enjoying the outdoors.
The lower level has been thoughtfully refreshed with new flooring and ceiling tiles. It has a spacious recreation room and an additional versatile room offers the ideal setting for a home office or guest quarters. Throughout the condo, most rooms have been freshly painted, giving it a bright and inviting atmosphere.
Enjoy the comfort of central air and the convenience of a one-car detached garage with extra storage space. This condo's prime location places you just moments from shopping and major highways, ensuring everything you need is close at hand. Move right in and enjoy the effortless lifestyle this beautiful property provides.