

Sold
Listing Courtesy of:  PrimeMLS / Listed By: Marsha Foden, Century 21 Gold Key Realty / Bought By: Tara Laventure, Coldwell Banker Realty Bedford Nh
 PrimeMLS / Listed By: Marsha Foden, Century 21 Gold Key Realty / Bought By: Tara Laventure, Coldwell Banker Realty Bedford Nh
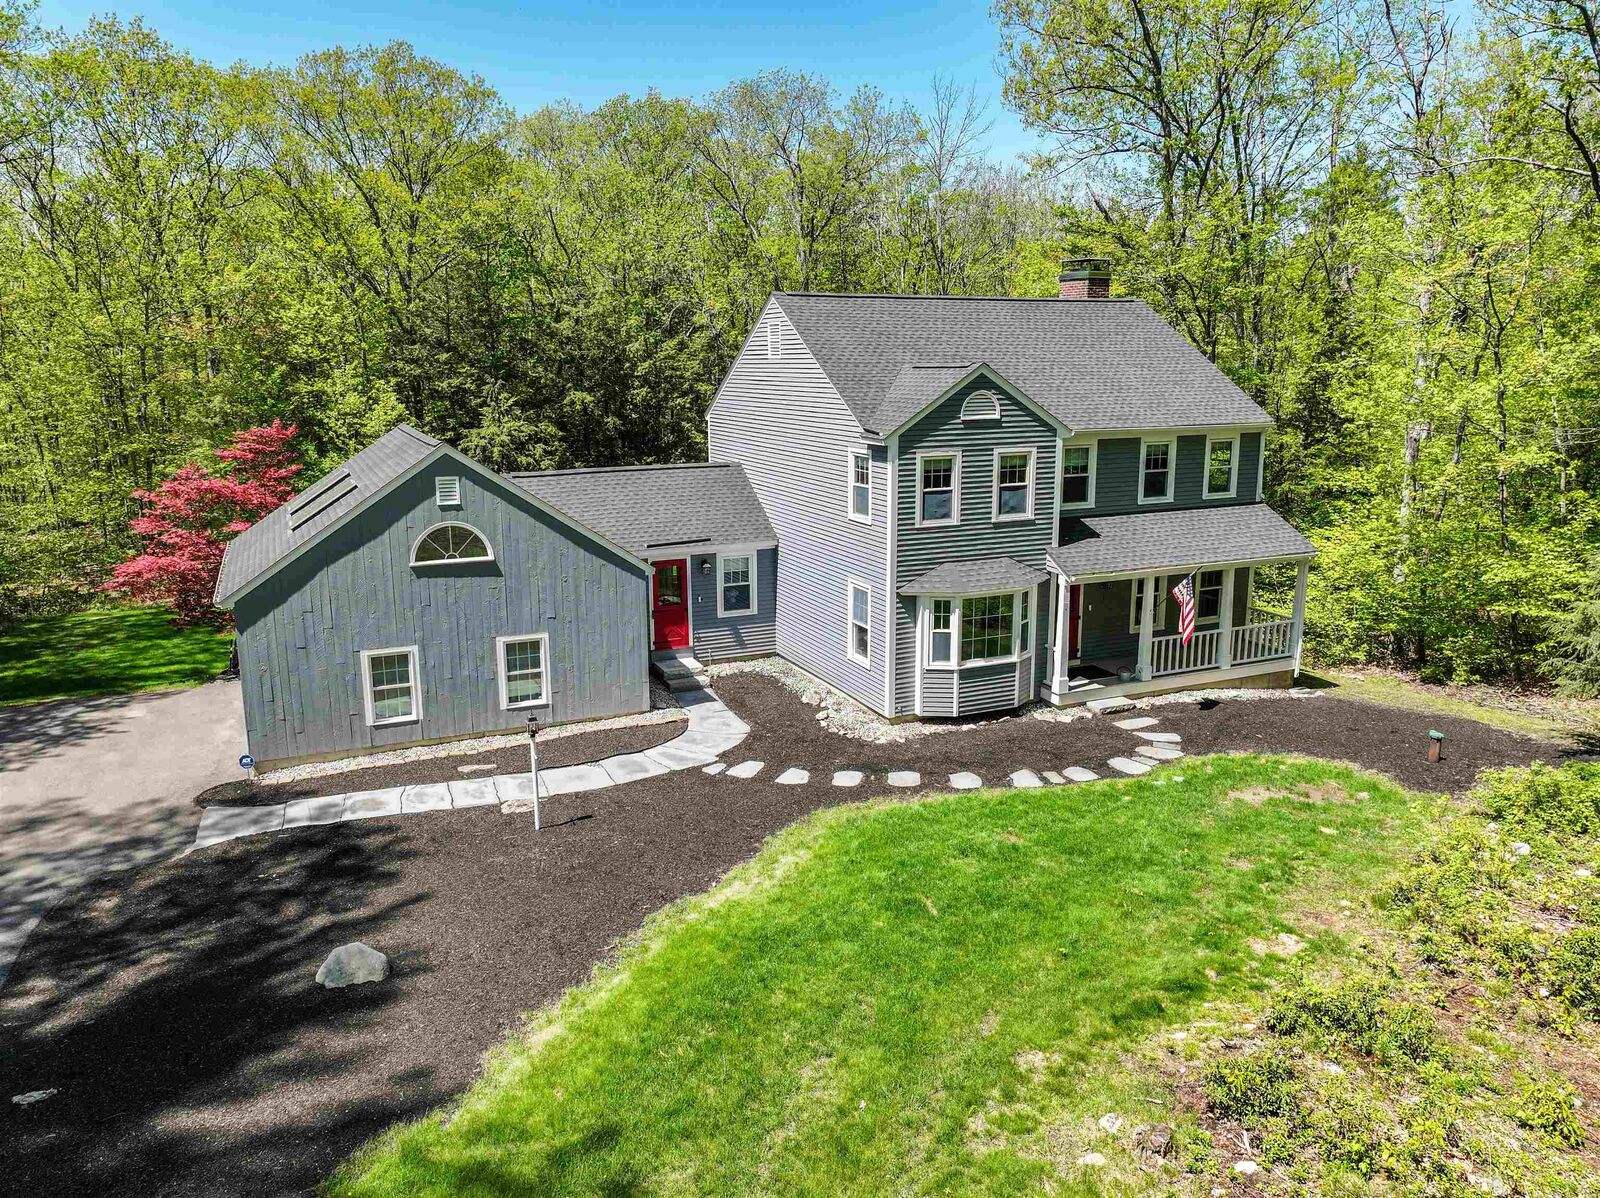
 17 Oriole Drive Bedford, NH 03110
Sold on 07/03/2025
$835,000 (USD)

Description
Sold Date:
07/03/2025
07/03/2025
Lot Size
1.9 acres
1.9 acres
Type
Single-Family Home
Single-Family Home
Year Built
1983
1983
Style
Colonial
Colonial
School District
Bedford Sch District Sau #25
Bedford Sch District Sau #25
County
Hillsborough County
Hillsborough County
Listed By
Marsha Foden, Century 21 Gold Key Realty
Bought with
Tara Laventure, Coldwell Banker Realty Bedford Nh
Tara Laventure, Coldwell Banker Realty Bedford Nh
Source
PrimeMLS
Last checked Oct 25 2026 at 1:11 PM GMT+0000
PrimeMLS
Last checked Oct 25 2026 at 1:11 PM GMT+0000
Bathroom Details
- Full Bathroom: 1
- 3/4 Bathroom: 1
- Half Bathroom: 1
Interior Features
- 1st Floor Laundry
- 2 Fireplaces
Lot Information
- Landscaped
- Neighborhood
Property Features
- Fireplace: 2 Fireplaces
- Foundation: Concrete
Heating and Cooling
- Zoned
- Propane
- Kerosene
- Multi Fuel
- Central Air
Basement Information
- Storage Space
- Daylight
- Partially Finished
- Walkout
- Interior Stairs
Flooring
- Carpet
- Hardwood
Exterior Features
- Deck
- Covered Porch
- Screened Porch
- Roof: Asphalt Shingle
Utility Information
- Utilities: Cable Available
- Sewer: Private Sewer
- Fuel: Propane
School Information
- Elementary School: Riddle Brook Elem
- Middle School: Ross a Lurgio Middle School
- High School: Bedford High School
Parking
- Garage
- Driveway
- Auto Open
- Direct Access
- Attached
Stories
- Two
Living Area
- 3,368 sqft
Listing Price History
Date
Event
Price
% Change
$ (+/-)
May 14, 2025
Listed
$835,000
-
-
Disclaimer: © 2026 PrimeMLS, Inc. All rights reserved. This information is deemed reliable, but not guaranteed. The data relating to real estate displayed on this display comes in part from the IDX Program of PrimeMLS. The information being provided is for consumers’ personal, non-commercial use and may not be used for any purpose other than to identify prospective properties consumers may be interested in purchasing. Data last updated 10/25/26 06:11
 © 2026 PrimeMLS, Inc. All rights reserved. This information is deemed reliable, but not guaranteed. The data relating to real estate displayed on this display comes in part from the IDX Program of PrimeMLS. The information being provided is for consumers’ personal, non-commercial use and may not be used for any purpose other than to identify prospective properties consumers may be interested in purchasing. Data last updated 10/25/26 06:11








The inviting family room features a cozy fireplace with wood stove insert, while the living room offers the added warmth of a gas stove. A lovely bay window enhances the formal dining room, creating a bright and welcoming space. Upstairs, the primary bedroom includes a private ensuite bathroom. There are 3 other good-size bedrooms and a full bathroom. A spacious bonus room above the garage provides flexible space for guests, hobbies, or a home office.
The walkout finished basement has daylight windows and includes a TV area, room for a pool table, and plenty of space for a gym or additional office. Practical features include a convenient laundry/mudroom, a newer heating system, an automatic generator, and a brand-new roof.
Enjoy outdoor living on the screen porch or deck overlooking a large, private backyard. Ideally located and move-in ready, this home offers comfort, style, and space for everyone.