

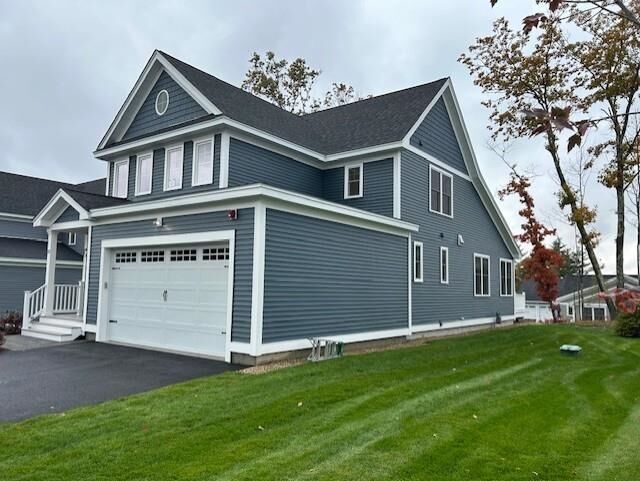
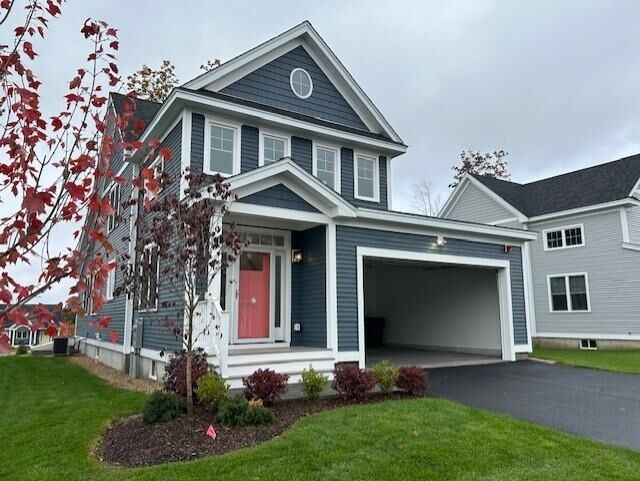
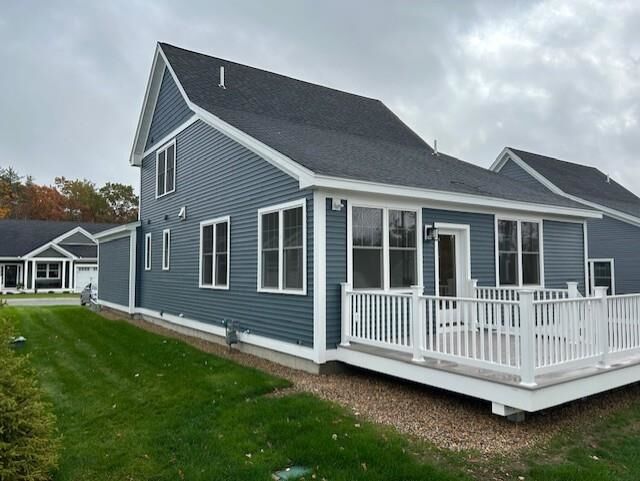
Sold
Listing Courtesy of:  PrimeMLS / Listed By: Ken Bailey, The Gove Group Real Estate, LLC / Bought By: Kerri Crowley, Keller Williams Realty-Metropolitan
 PrimeMLS / Listed By: Ken Bailey, The Gove Group Real Estate, LLC / Bought By: Kerri Crowley, Keller Williams Realty-Metropolitan
 22 Cliffside Drive Auburn, NH 03032
Sold on 10/24/2025
$833,900 (USD)
Description
Sold Date:
10/24/2025
10/24/2025
Type
Condo
Condo
Year Built
2025
2025
Style
Saltbox, Modified
Saltbox, Modified
School District
Auburn City School District
Auburn City School District
County
Rockingham County
Rockingham County
Listed By
Ken Bailey, The Gove Group Real Estate, LLC
Bought with
Kerri Crowley, Keller Williams Realty-Metropolitan
Kerri Crowley, Keller Williams Realty-Metropolitan
Source
PrimeMLS
Last checked Jul 26 2026 at 11:03 AM GMT+0000
PrimeMLS
Last checked Jul 26 2026 at 11:03 AM GMT+0000
Bathroom Details
- Full Bathroom: 1
- 3/4 Bathroom: 1
- Half Bathroom: 1
Interior Features
- Kitchen Island
- Master Br W/ Ba
- Living/Dining
- Natural Light
- Smart Thermostat
- Programmable Thermostat
- Walk-In Closet(s)
- Attic With Hatch/Skuttle
- 1st Floor Laundry
Community Information
- The Cliffs at Evergreen
Subdivision
- The Cliffs At Evergreen
Lot Information
- Landscaped
- Country Setting
- Wooded
- Walking Trails
- Trail/Near Trail
- Deed Restricted
- Street Lights
- Condo Development
- Sidewalks
- Rolling Slope
Property Features
- Foundation: Poured Concrete
Heating and Cooling
- Hot Air
- Zoned
- Energy Star Qualified Equipment
- Propane
- Central Air
Basement Information
- Unfinished
- Bulkhead
- Full
- Basement Stairs
Flooring
- Carpet
- Hardwood
- Tile
Exterior Features
- Window Screens
- Porch
- Energy Star Qual Windows
- Roof: Architectural Shingle
Utility Information
- Utilities: Underground Utilities, Cable Available, Propane
- Sewer: Community, On-Site Septic Exists
- Fuel: Propane
Parking
- Garage
- Parking Spaces 2
- Driveway
- Attached
Stories
- Two
Living Area
- 2,000 sqft
Listing Price History
Date
Event
Price
% Change
$ (+/-)
Jan 27, 2025
Listed
$812,900
-
-
Disclaimer: © 2026 PrimeMLS, Inc. All rights reserved. This information is deemed reliable, but not guaranteed. The data relating to real estate displayed on this display comes in part from the IDX Program of PrimeMLS. The information being provided is for consumers’ personal, non-commercial use and may not be used for any purpose other than to identify prospective properties consumers may be interested in purchasing. Data last updated 7/26/26 04:03
 © 2026 PrimeMLS, Inc. All rights reserved. This information is deemed reliable, but not guaranteed. The data relating to real estate displayed on this display comes in part from the IDX Program of PrimeMLS. The information being provided is for consumers’ personal, non-commercial use and may not be used for any purpose other than to identify prospective properties consumers may be interested in purchasing. Data last updated 7/26/26 04:03








The custom designed clubhouse with a great hall, kitchen, large exercise room and more. Pickle ball and bocce ball courts plus direct access to the Rockingham Recreational Rail Trail provide ample outdoor activities. The builder is a recipient of the Certified Energy Star builder's award for many years. Buyers should pay particular attention to construction vehicles and other potential hazards.